
MEASURED BUILDING SURVEYS BRISTOL
For fast, accurate and affordable building surveys in Bristol and across the South West, get in touch with Sova Surveys. We work with leading architects in the UK surveying a wide range of properties including unique structures and exclusive real estate projects.
With extensive knowledge and sector expertise gained over many years, our team are surveying specialists who have mastered the latest technologies. We bring our can-do attitude to every building survey project, offering standard or customised specifications as necessary to deliver outstanding quality for each client. Take a look at some of our recent projects here.
Measured Building Surveys
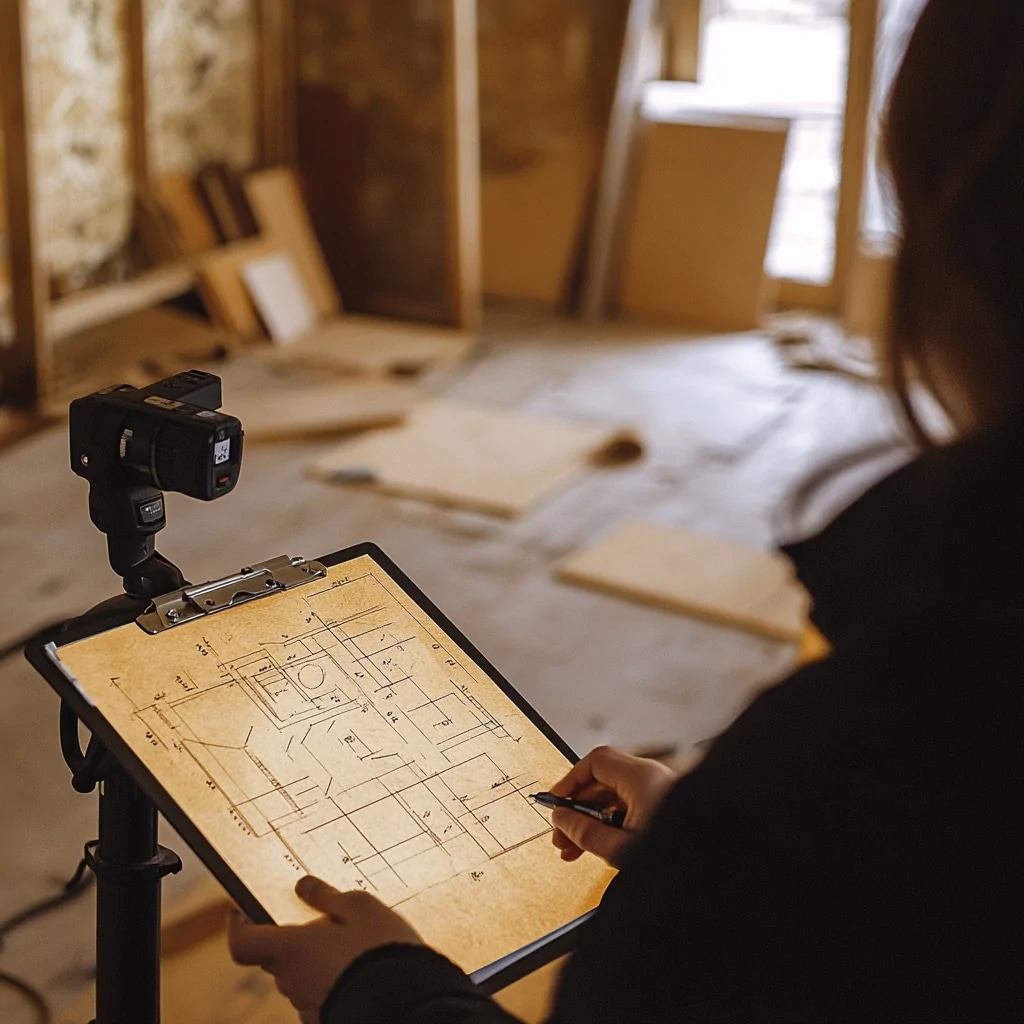
Sova Surveys are one of the UK’s premier providers of measured building surveys. These are highly accurate and informative drawings or models of a building featuring floorplans, sections and elevations. We deliver a drawn description of the floor layout including indications of the positions, locations and measurements of walls, doors, windows and other building-related items of interest.

Measurements for the survey are taken using a variety of the latest and up to date tools and advanced techniques including terrestrial laser scanners, digital photography, 360 imagery and GPS satellite technology.
Whether you are looking to update existing surveys or create a brand new set of ‘as built’ drawings, we have the experience and know-how to deliver fast, accurate results.
What Our Clients Say




Surveying Across Bristol’s Varied Property Landscape
Bristol has a broad mix of older properties, residential neighbourhoods, commercial buildings and redevelopment sites, which means survey requirements can vary considerably from one project to the next.
Our work can support everything from extensions and refurbishment schemes to conversions, commercial projects and larger development sites.
Accurate building and site information is especially useful where existing layouts have changed over time, where access or site constraints need to be understood, or where older and historic properties require a more detailed record before design work begins.
We agree the survey scope around the property, site and intended use so the information provided is appropriate for the next stage of the project.
Our expert services include:


Properties We Can Survey in Bristol
Sova Surveys work with a broad range of Bristol properties, supporting residential, commercial, renovation and development projects with accurate measured survey information. Each survey can be tailored to the building, layout and level of detail required.
This can include:
- Houses, flats and residential properties
- Offices, studios and commercial buildings
- Retail, hospitality and mixed-use spaces
- Education and healthcare facilities
- Warehouses, industrial units and development sites
- Heritage buildings, period properties and specialist spaces

Who Our Surveying Services Are For
Architects and architectural practices
We provide accurate building and site information to support extensions, refurbishments, planning applications and design development, giving architects a reliable record of existing conditions to work from.
Property developers
Our surveying services can support redevelopment, conversion and refurbishment projects by providing accurate information about existing buildings, sites and surrounding land before design or construction decisions are made.
Property owners
For owners planning alterations, extensions or refurbishment work, we can provide the survey information needed to understand the existing property and support the next stage of the project.
Contractors and project teams
We provide clear, reliable survey data to support planning and coordination across construction and development projects, from existing building layouts and levels to the agreed drawings and digital information required by the project team.
Survey Outputs and File Formats
The level of detail and required outputs depend on how the survey information will be used. We agree the required outputs for each Bristol project so the finished survey is suitable for the needs of the wider design or project team.
Depending on the agreed scope, outputs can include:
- measured floor plans and roof plans
- external and internal elevations
- building sections and cross sections
- 3D Revit models
- IFC files and other BIM-ready formats
- reflected ceiling plans
- orthographic images
- 2D CAD drawings
Where laser scanning is used, point cloud data can also support the production of accurate 2D drawings and 3D models.
How Our Surveying Process Works
Every project is different, so we tailor the survey scope and deliverables to suit your requirements.
1. Tell us about your project
Let us know about the property or site, what information you need and any drawings, models or digital formats required. If you are unsure, we can help clarify the scope before providing a tailored quote.
2. We carry out the survey

Our surveyors visit the property or site and capture the required information using a combination of traditional surveying methods and modern technology, including laser scanning and other specialist equipment where appropriate.
3. We prepare your survey outputs
We process the survey data and produce the agreed drawings, models or digital outputs, ready to support the next stage of your project.
Areas We Cover Across Bristol
Our surveyors work across Bristol and the surrounding area, covering locations such as Clifton, Redland, Bedminster, Southville, Filton and Keynsham, as well as projects in South Gloucestershire and North Somerset.
From city properties and refurbishment projects to larger commercial and development sites, we can adapt the survey scope to suit the building, site and information required.


FAQs
At Sova Surveys, our measured building surveys are conducted by highly experienced professional surveyors to produce results that are tailored to the needs of each individual client. Our detailed drawings are available in digital and hardcopy form, providing accurate floorplans, cross sections, elevations and more, with precise positions and dimensions of structural and architectural building elements.
Our measured building surveys are suitable for a property of any size or shape to produce pin-point precision measurements for your project. We deal with residential, retail and commercial properties including houses and flats, educational establishments, agricultural buildings, healthcare facilities, offices and commercial space, warehousing and industrial units, derelict sites and development opportunities.
Our friendly surveyors are acutely aware of the importance of minimising disruption and inconvenience to our clients during a site visit. Physical contact with items in the property is kept to a minimum. We endeavour to make the entire process as efficient and discreet as we possibly can. Inspections are usually carried out between 8am and 6pm, and we have the flexibility to attend out of hours and at short notice, where necessary.
Complete the Form Below for a Free Quote
Contact our experienced team for your free, no-obligation quote.
Speak to a member of our Team
Fill in the contact form below, call us on 0117 248 2222 or email us on ask@sovasurveys.co.uk. We will get back to you shortly.


